01
DXF round-trip
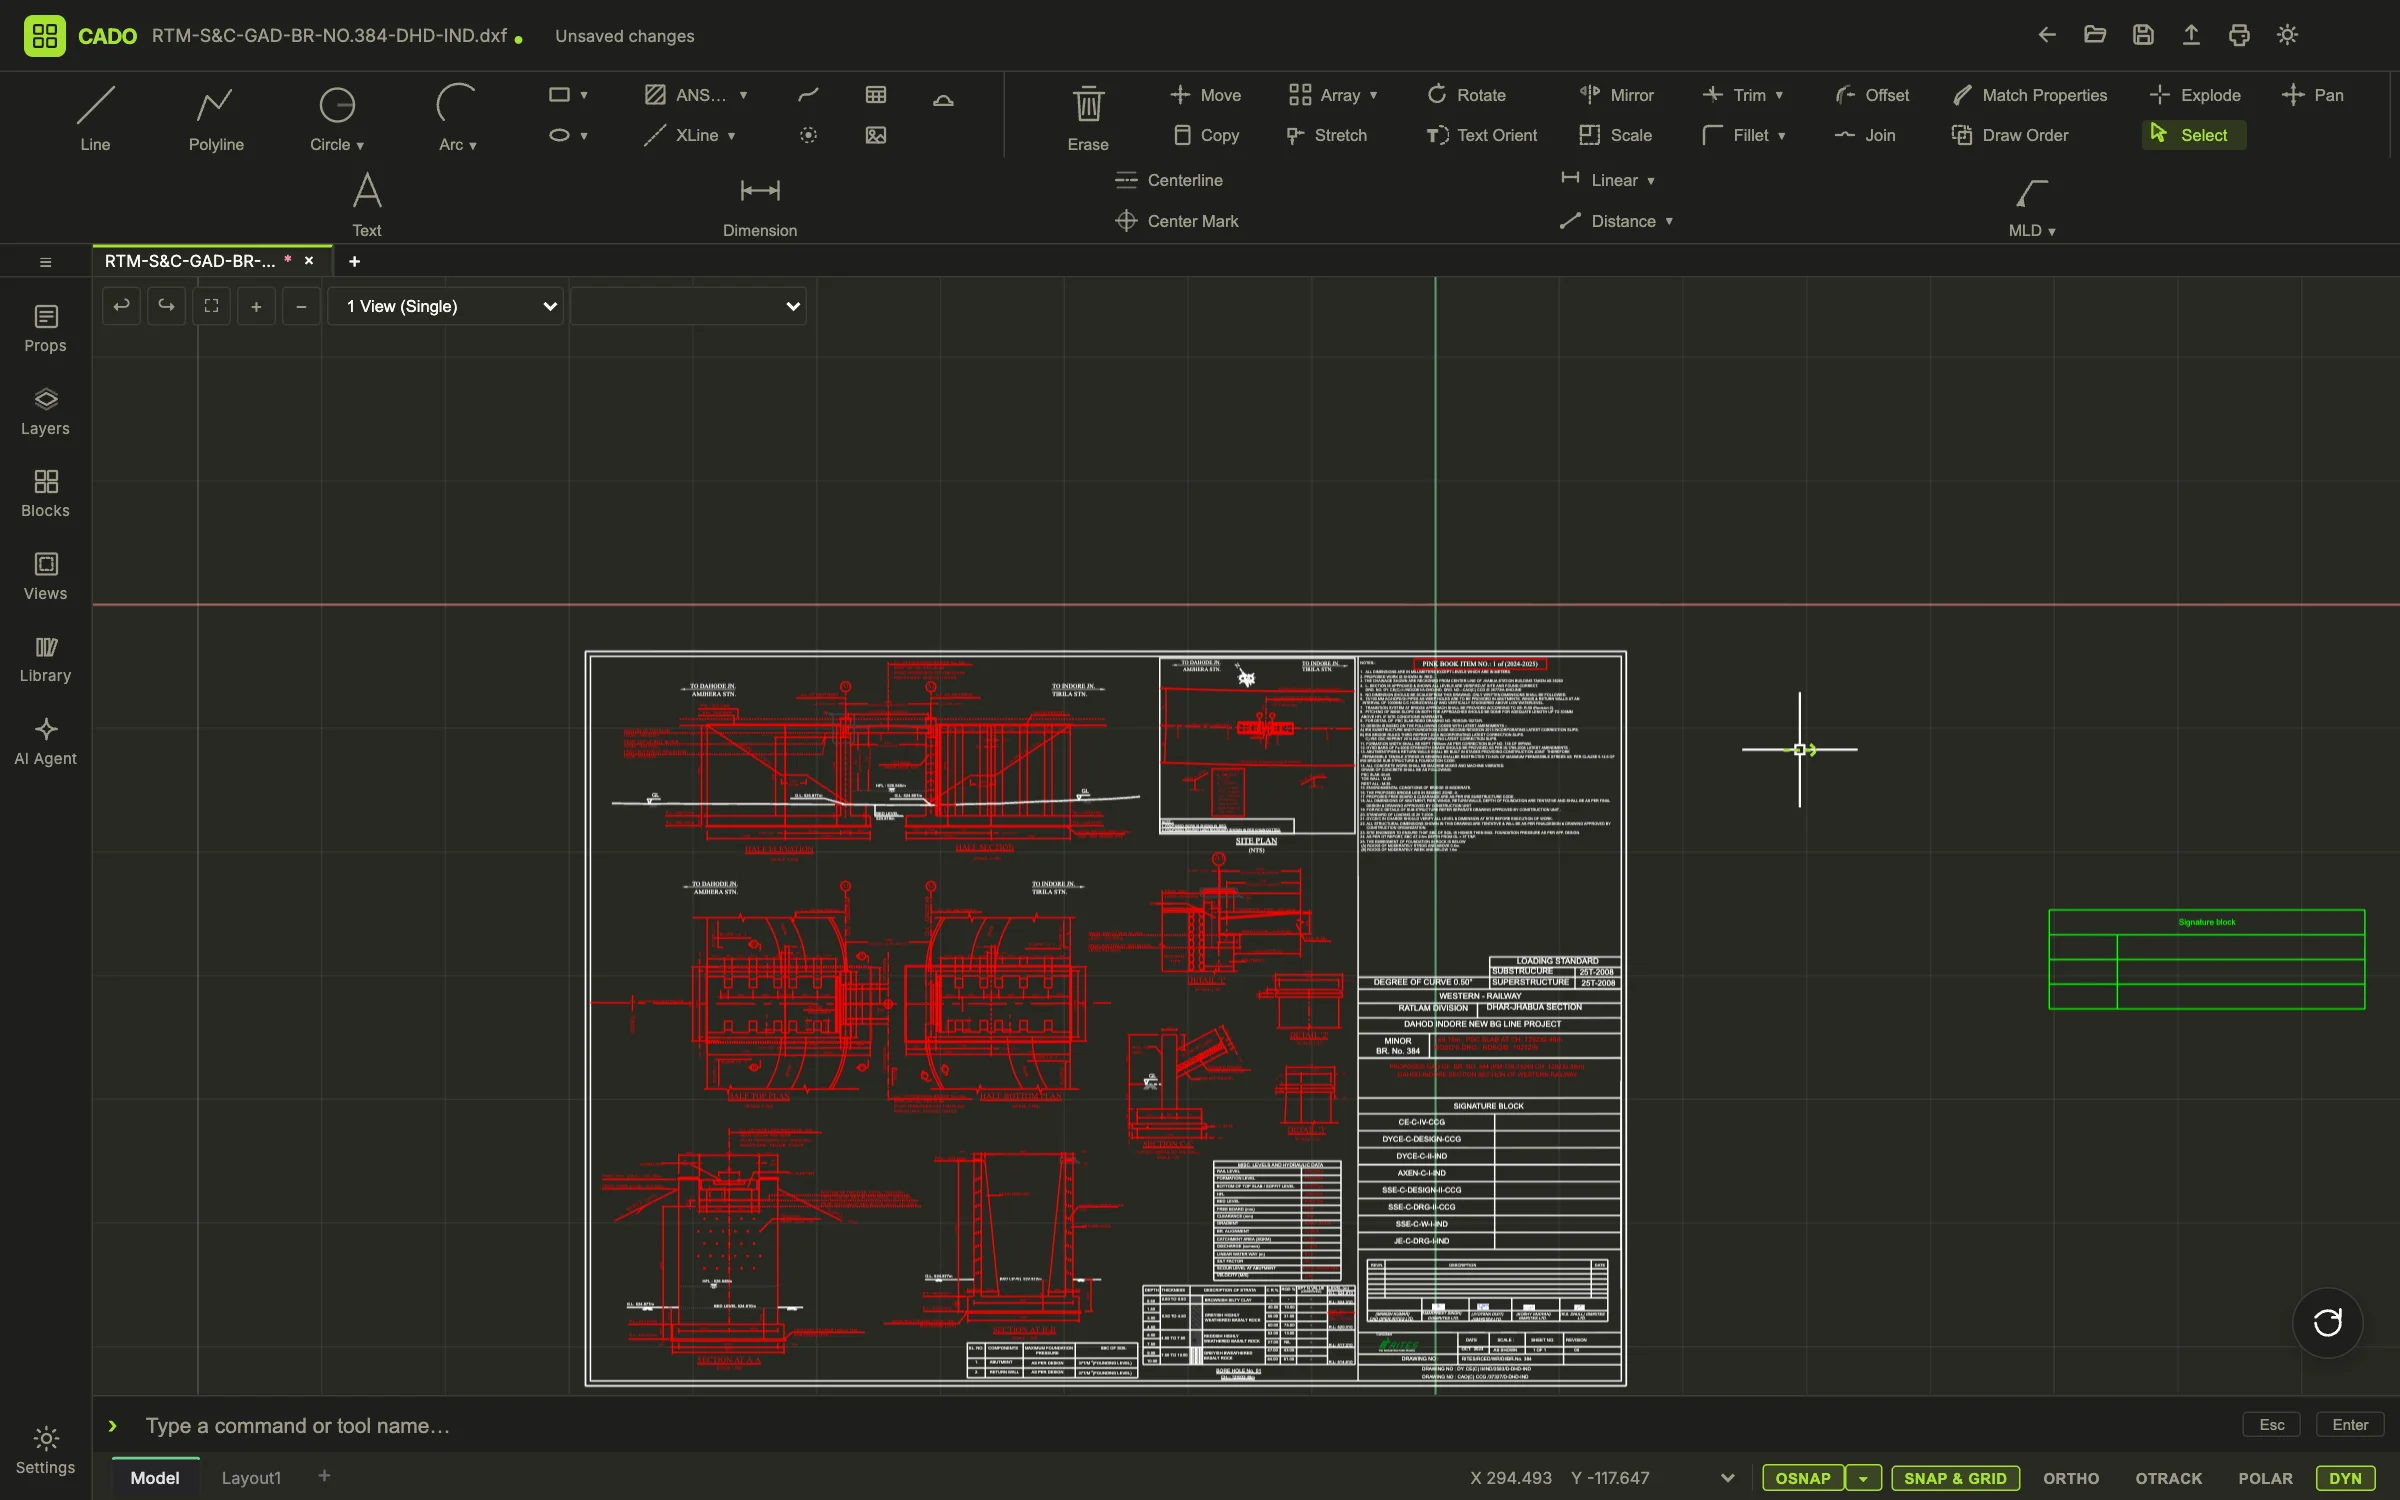
Open a file from your desk, edit it, write it back out. Layers, blocks, dimension styles and text all survive the trip, so CADO slots into a toolchain that already runs on DXF instead of asking everyone to move.
Features
CADO is not a viewer with a pencil bolted on. It is a full drafting editor: the command set, the snaps, the layouts, the DXF fidelity and the file management, with an assistant on top. This page lists what is there, group by group, with the alias you would type.
The fundamentals
Scroll and each one draws itself, in the order you would draft it.
01
Open a file from your desk, edit it, write it back out. Layers, blocks, dimension styles and text all survive the trip, so CADO slots into a toolchain that already runs on DXF instead of asking everyone to move.
02
Model space is where you draw; paper space is where you decide what gets printed. Place viewports at a real scale, fill in the titleblock, and plot the sheet to PDF or SVG — the same drawing can carry a detail sheet and a general arrangement without duplicating any geometry.
03
A dimension is attached to the geometry, not typed next to it. Stretch the wall and the measurement updates itself — which is the difference between a drawing you can trust and a drawing you have to re-check. Fifteen object snaps, dimension styles, hatch and tables come with it.
04
Draw a door once, then place it forty times. Every instance points back at one definition, so correcting the original corrects the drawing — and attributes let each instance carry its own tag, which is what turns a plan into a schedule.
Command reference
Type the alias at the command line or click the tool; the prompts that follow are the ones AutoCAD users expect, in fourteen languages.
Draw
The full 2D primitive set, typed or clicked. Every tool takes coordinates at the command line, relative or polar, and every point can snap to one of fifteen object snaps or track along ortho and polar guides.
Precision
Every point you pick can lock to geometry that already exists. Ortho and polar tracking, a snap grid and dynamic input next to the cursor come with it, and all of them toggle from the status bar.
Snap markers use the AutoCAD glyphs, so the square, triangle and circle mean what they have always meant.
Files
DXF is the native exchange format and it is on every plan. Everything below is checked against AutoCAD, not against a spec sheet.
| Format | Read | Write | Notes |
|---|---|---|---|
| DXF | Yes | Yes | ASCII DXF. Layers, blocks, attributes, linetypes, dimension styles, hatches, MText, tables, layouts and viewports round-trip. |
| DWG | Yes | — | A .dwg is converted to DXF when you upload it (GNU LibreDWG, DWG R13 to 2018) and opens in CAD as a DXF drawing; downloads are DXF. A .dwg the converter cannot read is kept for download only. |
| — | Yes | Vector plot of a window, the extents or a layout, with lineweights; Publish writes every layout to one file. | |
| SVG | — | Yes | Vector export of the current view. |
| PNG / JPG | As underlay | Yes | Raster export at a chosen resolution; images can be inserted as tracing underlays. |
Compared
Where CADO is ahead, where it is level, and where it is honestly not there yet.
| CADO | Installed desktop CAD | |
|---|---|---|
| Install and updates | Open a tab. Updates arrive with the page. | Multi-gigabyte installer per machine, yearly upgrades. |
| Licensing | 7 days free, then Pro or Team per user; cancel any time. | Per-seat subscription or a licence server. |
| Operating system | Windows, macOS, Linux, ChromeOS — anything with a modern browser. | Usually Windows, sometimes macOS. |
| Where files live | Your account, versioned, or your disk as DXF. | Local disk or a network share. |
| Sharing a drawing | A link. The recipient opens it in a browser. | Export a PDF, or install a viewer. |
| Command line | Yes, with AutoCAD aliases and prompts. | Yes. |
| Layouts and plotting | Model and paper space, viewports, PDF. | Yes. |
| 3D modelling | Not yet — CADO is 2D drafting. 3D is on the roadmap. | Usually. |
Details
Yes. Entities carry ACI colours and true lineweights, lineweights are honoured on screen and in the PDF, and a drawing whose default colour is white on a dark theme plots black on the white sheet, the same swap AutoCAD makes. Plot styles offer colour, monochrome and grayscale.
The editor is free to use and DXF export is not behind a paywall. Sign up, drop a file, start typing commands.
No install. No licence server. DXF export is free on every plan.