1. Run it separately and link to it
Deploy CADO on its own origin and link to a stored drawing with /cad/<drawingId>, or to a blank one with /cad. Nothing to integrate; this is what most teams should do first.
Documentation
From the first sign-in to embedding the editor in your own product. Each section is written from the code, not from a plan; if something here is wrong, the editor is wrong too.
01
Five steps from nothing to a plotted sheet. Nothing to install; the editor is a page.
Sign up with an email address. Your 7-day free trial starts straight away with the whole toolset and DXF export; subscribe when it ends to keep creating drawings.
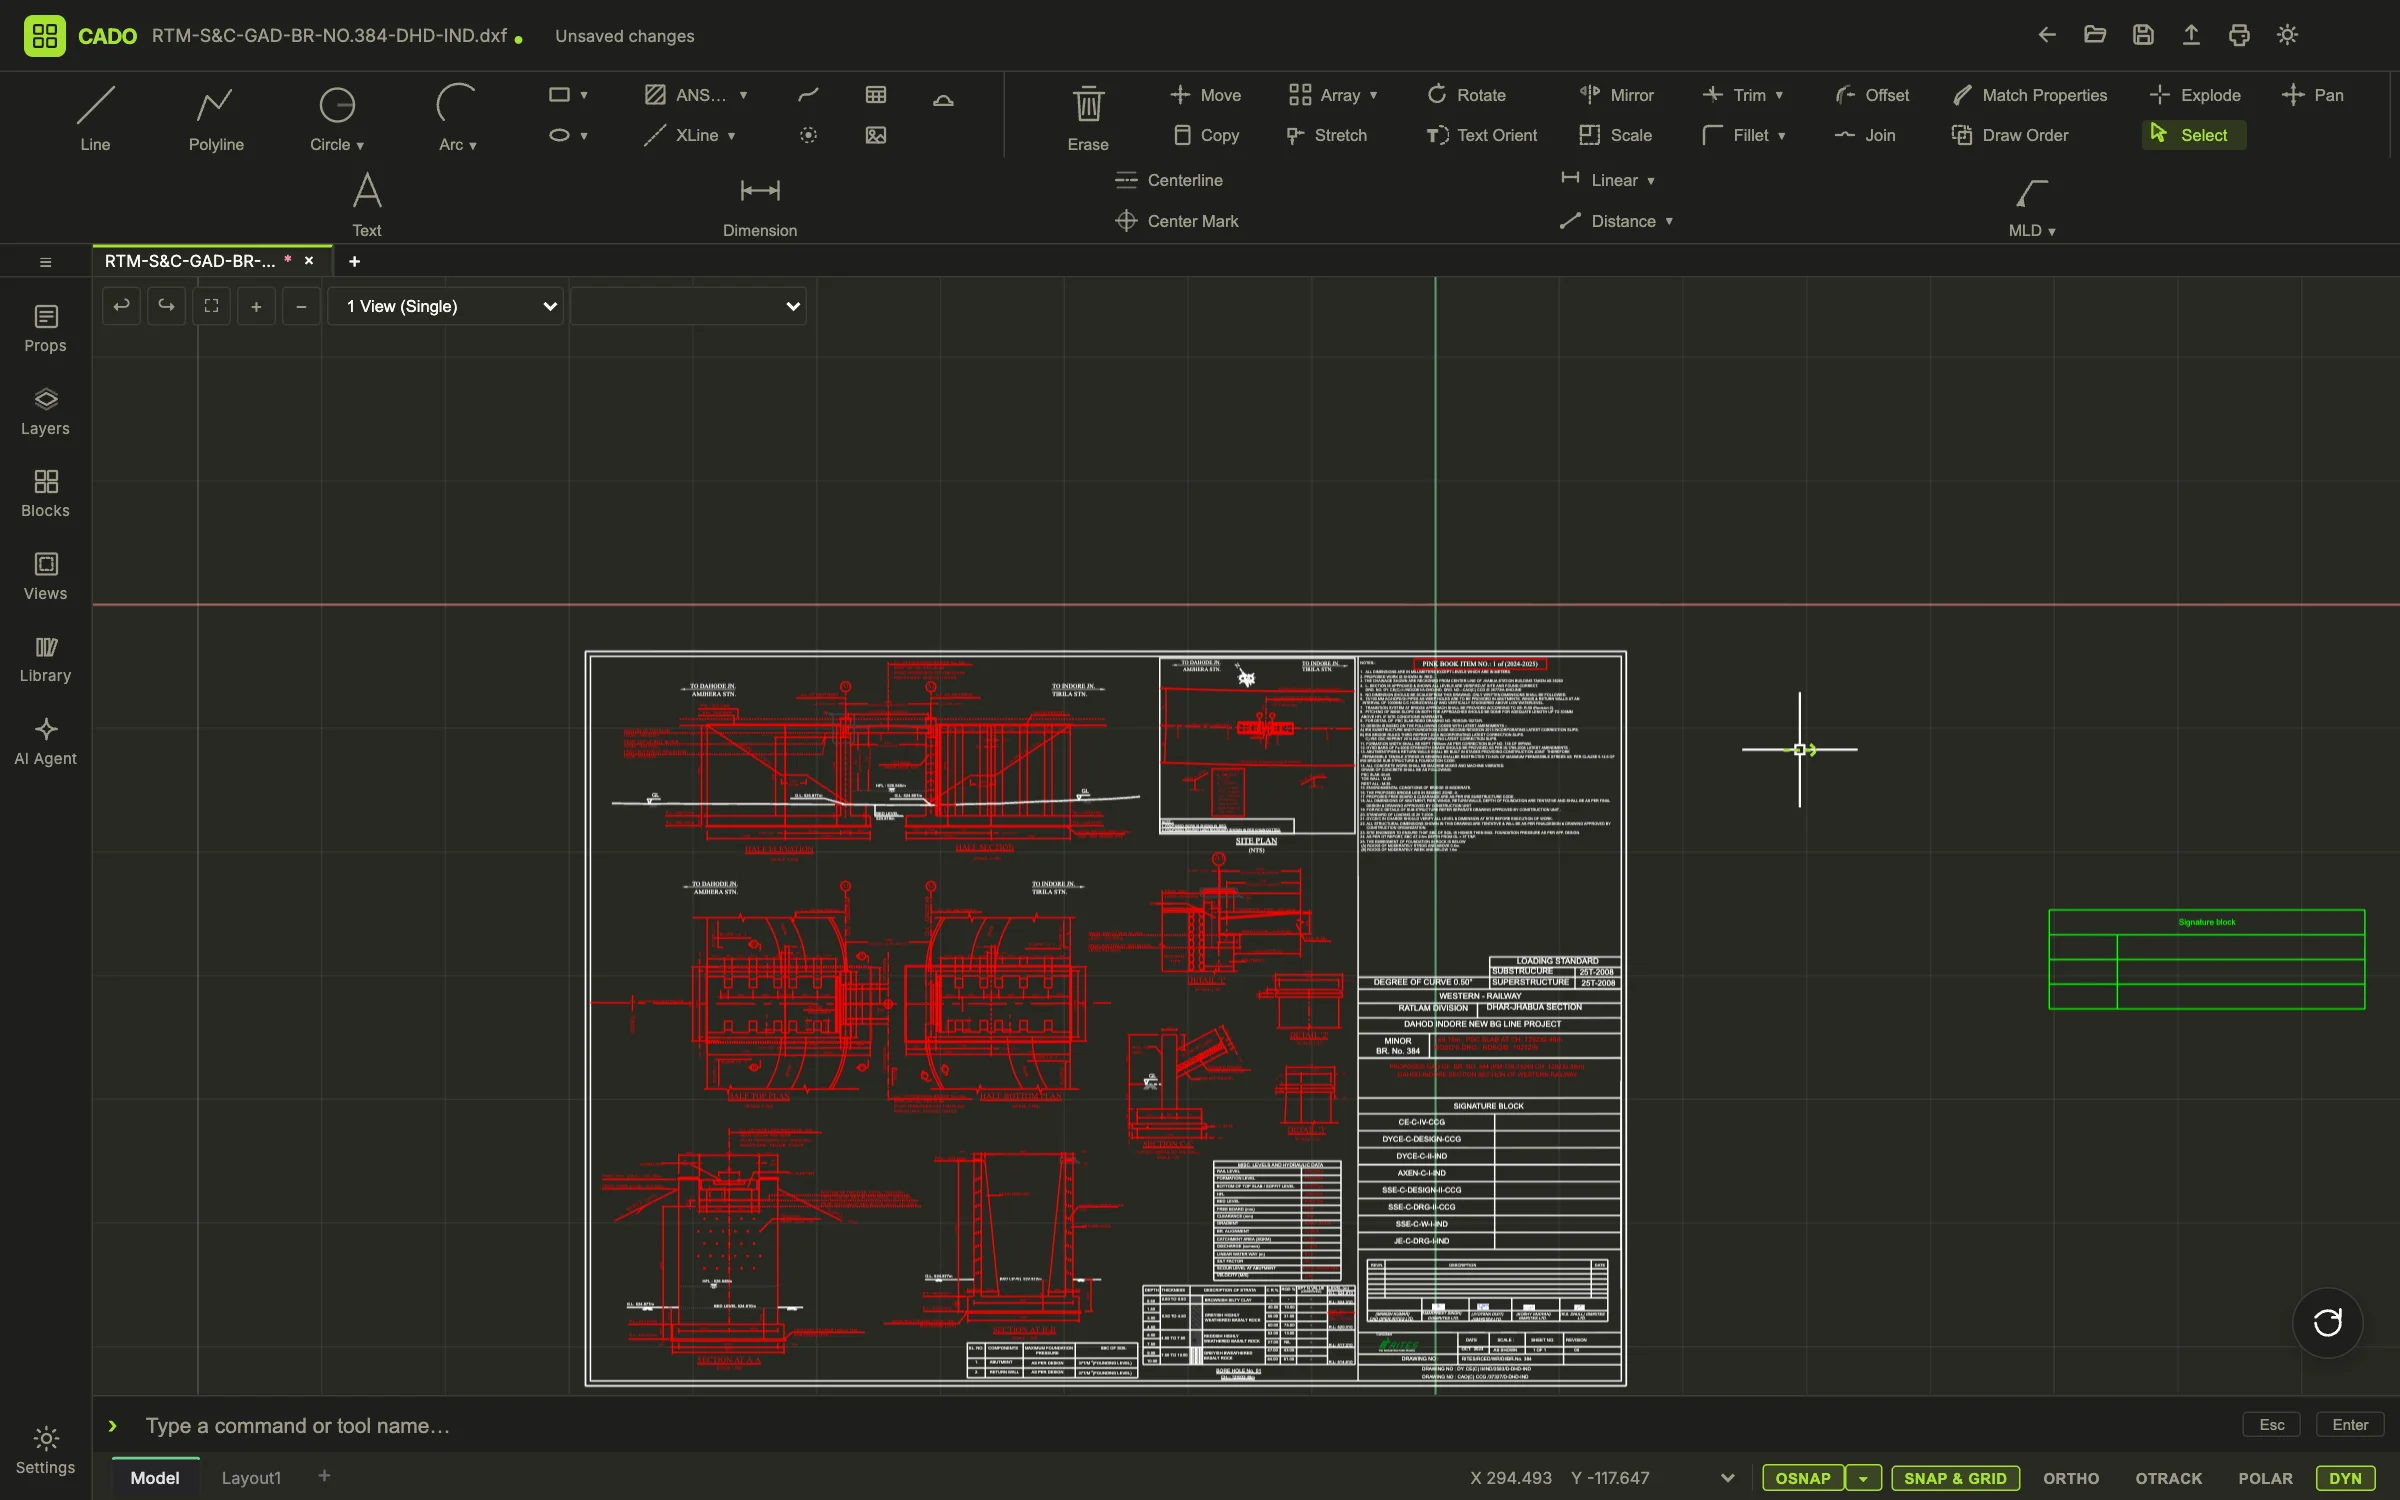
Drag a .dxf onto the dashboard to upload it into your account, or press Ctrl+O in CAD to open one from My Drawings or your disk. Parsing runs in a Web Worker, so a large survey does not freeze the tab. A blank drawing is one click from Recent.
Ctrl+ONEW
Type an alias at the command line and answer the prompts: absolute coordinates as 100,50, relative as @100,50, polar as @3400<90. Every point can snap to geometry, and Enter or Space repeats the last command.
LCRECTRF
Ctrl+S saves to your account and keeps a version you can restore from the dashboard. Independently of that, a recovery snapshot is written to the browser every 30 seconds in case the tab dies.
Ctrl+SCtrl+Shift+S
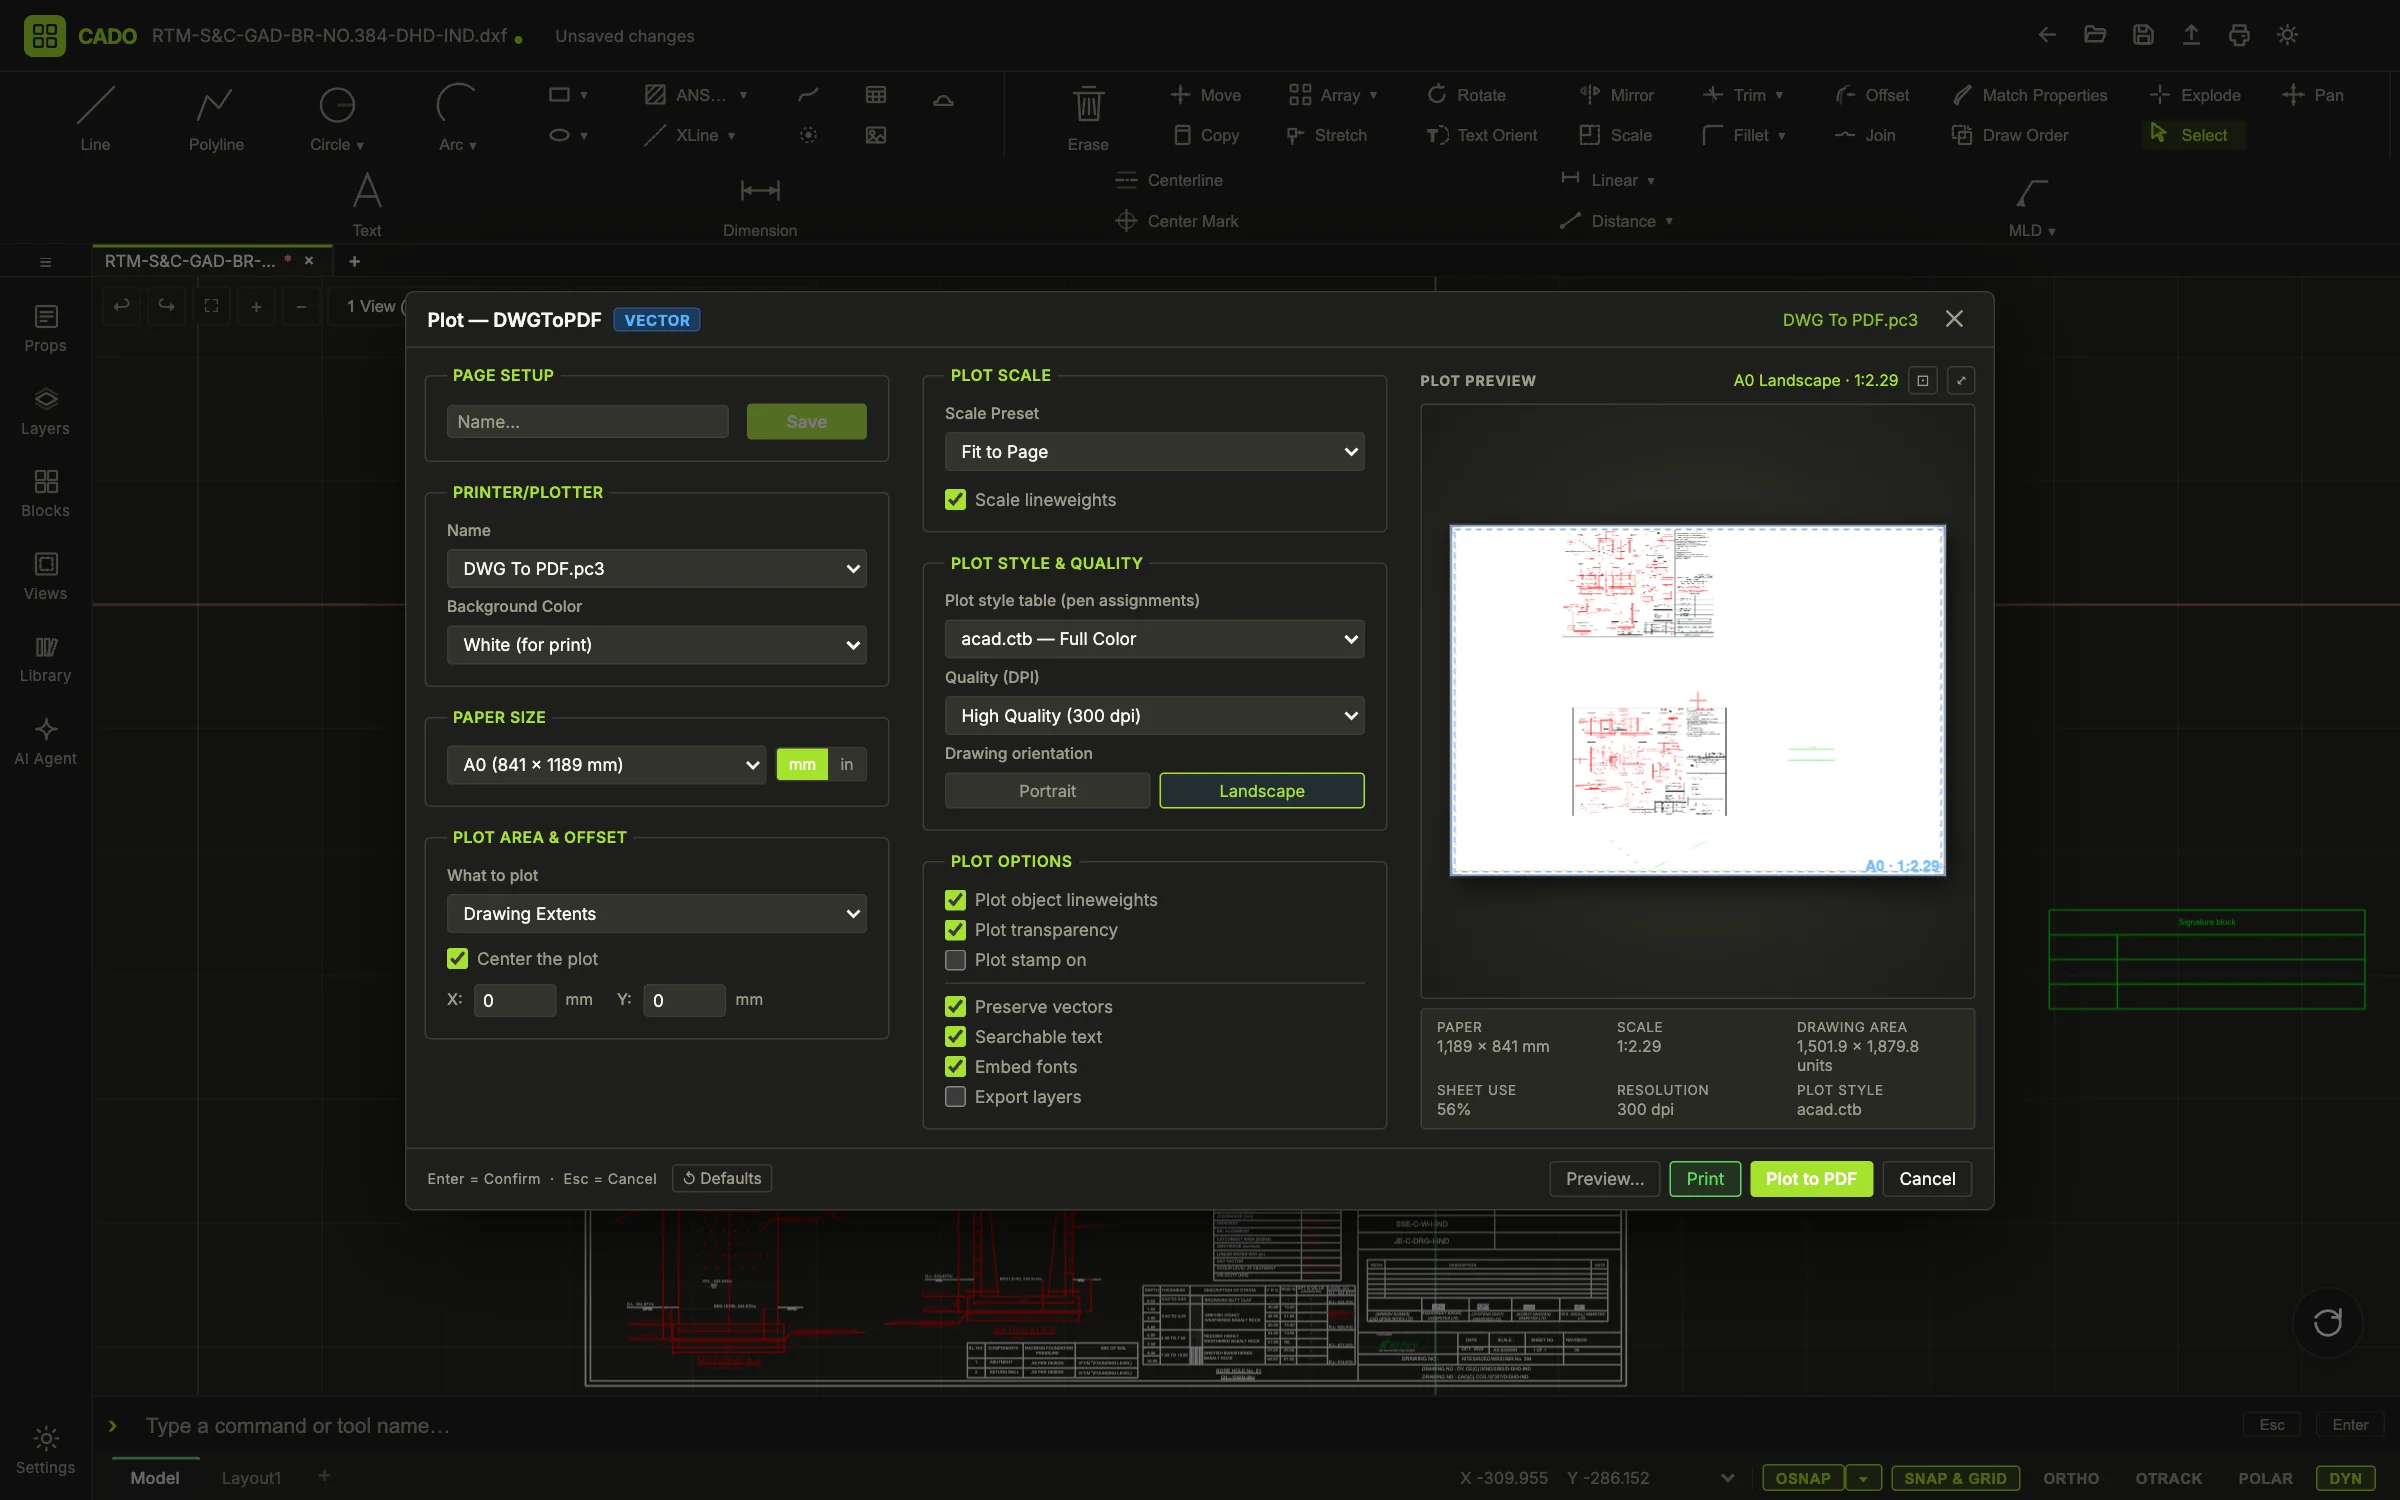
Ctrl+P opens Plot for PDF, SVG, PNG or JPG of a window, the extents, the display or a layout. DXFOUT writes the drawing back out as DXF with its own layers, blocks, linetypes and dimension styles.
Ctrl+PPUBLISHDXFOUT
02
Every command the toolbar shows, with the aliases the command line accepts. Type the alias, press Enter or Space, answer the prompts. 63 entries in 7 groups.
Showing all 63 commands
| Command | Aliases | What it does |
|---|---|---|
| Line | LLINE | Chained segments; Close and Undo mid-command. |
| Polyline | PL | Line and arc segments in one entity, with width. |
| Circle | C | Centre-radius, 2P, 3P and tangent-tangent-radius. |
| Arc | A | 3-point, start-centre-end, start-end-angle and more. |
| Rectangle | REC | Two corners, or dimensions from a corner. |
| Ellipse | EL | Axis-endpoint and centre methods. |
| Spline | SP | Fit-point splines. |
| Hatch | H | Pick a point inside a boundary; regenerates when edges move. |
| Construction line | XLXLHXLV | Infinite guides, horizontal or vertical presets. |
| Point | PO | Nodes you can snap to. |
| Table | TB | Schedules and legends, edited in place. |
| Image | IM | Raster underlays for tracing. |
| Symbol | SYM | Insert from the symbol library. |
| Command | Aliases | What it does |
|---|---|---|
| Dimension | DDIM | Linear, aligned, angular, radius and diameter from one tool. |
| Linear dimension | DIMLINEAR | Horizontal or vertical distance between two points. |
| Text / MText | T | Single-line and multi-line text with an in-canvas editor. |
| Multileader | MLDMLEADER | Leader line with a text or block note. |
| Centerline | CL | Centreline between two lines. |
| Center mark | CM | Cross at the centre of a circle or arc. |
| Dimension style | DIMSTYLEDST | Arrowheads, text height, precision, units. |
| Distance | DIDIST | Measure without drawing anything. |
| Command | Aliases | What it does |
|---|---|---|
| Move / Copy | MCOCP | Displacement by two points or typed offset. |
| Rotate / Scale / Mirror | ROSCMI | About a base point, with Copy options. |
| Trim | TR | Cut to cutting edges; Shift for extend. |
| Fillet | F | Round two edges with a radius, or zero to square them. |
| Offset | O | Parallel copies at a distance or through a point. |
| Array | AR | Rectangular and polar arrays. |
| Stretch | STR | Move the vertices inside a crossing window. |
| Join / Explode | JX | Merge into polylines, or break blocks and polylines apart. |
| Match properties | MA | Copy layer, colour, lineweight and style between entities. |
| Draw order | DR | Bring to front, send to back. |
| Erase | EDEL | Delete the selection. |
| Clipboard | Ctrl+CCtrl+VCOPYBASEPASTEBLOCK | Copy with base point, paste to original coordinates or as a block. |
| Command | Aliases | What it does |
|---|---|---|
| Block | BBMAKE | Define a block from a selection and base point. |
| Insert | I | Place a block with scale and rotation. |
| Block editor | BEDITBCLOSE | Edit the definition in isolation; every instance follows. |
| Blocks palette | BLOCKS | Browse and drag in every block in the drawing. |
| Layers | LA | Create, colour, switch off, freeze, lock, plot or not. |
| Properties | PR | Inspect and edit the selection. |
| Library | LIB | Reusable symbols across drawings. |
| Find and replace | FIND | Across text, MText, attributes and table cells. |
| Command | Aliases | What it does |
|---|---|---|
| Layout manager | LAYOUT | Add, rename and reorder layout tabs. |
| Make viewport | MVIEWMV | Frame a region of the model on the sheet at a scale. |
| Model / paper space | MSPACEPSPACE | Edit through a viewport or on the sheet. |
| Page setup | PAGESETUP | Paper, orientation, margins, plot style, scale. |
| Viewports | VP | Zoom, lock and arrange viewports. |
| Plot | PLOTCtrl+P | Window, extents, layout or display, to PDF or image. |
| Publish | PUBLISH | Every layout to one PDF. |
| Export | PDFSVGPNGJPGDXF | One command per format. |
| Command | Aliases | What it does |
|---|---|---|
| Open / New | Ctrl+ONEW | From your account, a folder or a local DXF. |
| Save / Save as | Ctrl+SSAVEAS | Versioned saves with conflict detection; a recovery snapshot every 30 s. |
| My drawings | DWGS | Browse the account from inside CAD. |
| Export DXF | DXFOUT | The drawing’s own tables, not a generic template. |
| Version history | Dashboard | Every save kept; restore any of them. |
| Share link | Dashboard | View or edit links, emailed or copied. |
| Command | Aliases | What it does |
|---|---|---|
| Select entities | query | By colour, layer, type or the current selection. |
| Change colour / layer / lineweight | mutate:entities | On a filter or the selection. |
| Move, delete, replace | mutate:entities | Destructive ones ask first. |
| Layer isolate / lock / rename / hide | mutate:layers | Layer housekeeping by name. |
| Add dimension | annotation | To a selected wall or edge. |
| Insert from library | insert:library | Symbols by name. |
| Arrange views | mutate:layout | Lay out plan, section and detail views on a sheet. |
| Zoom and navigate | navigate | Zoom to a layer, a selection or extents. |
03
The bindings below are the ones the editor actually handles. Ctrl is ⌘ on a Mac.
| Ctrl+S | Save. On a never-saved drawing this becomes Save As. |
|---|---|
| Ctrl+Shift+S | Save As: a new name, folder or workspace. |
| Ctrl+O | Open: My Drawings, a folder or a local DXF. |
| Ctrl+P | Plot dialog. |
| Ctrl+Shift+P | Quick plot with the last settings; opens the dialog if there are none yet. |
| Ctrl+E | Export dialog (the same dialog as Plot, ready for a file). |
| Ctrl+TabCtrl+Shift+Tab | Next / previous open drawing. |
| Ctrl+W | Close the active drawing; asks to save first. |
| Ctrl+Shift+T | Reopen the last closed drawing. |
Undo, redo, select all and the clipboard work wherever focus is, except inside the in-canvas text or table editor, which keep their own history.
| Ctrl+Z | Undo. One step per command, including anything the assistant did. |
|---|---|
| Ctrl+Shift+ZCtrl+Y | Redo. |
| Ctrl+A | Select all. |
| Ctrl+CCtrl+XCtrl+V | Copy, cut and paste. |
| Ctrl+Shift+V | Paste to original coordinates (PASTEORIG). |
| Ctrl+Alt+V | Paste as a block (PASTEBLOCK). |
| DeleteBackspace | Erase the selection. Inside Polyline or Leader, Backspace removes the last vertex instead. |
| Esc | Cancel the running command and return to Select. In the block editor, asks whether to save the block. |
| EnterSpace | With nothing running: repeat the last drawing or modify command. |
| Shift | Held: temporary ortho override. In Trim and Extend it swaps to the other tool instead. |
The same function keys as AutoCAD. Each one also has a button in the status bar.
| F3 | Object snap on / off. |
|---|---|
| F7 | Grid. |
| F8 | Ortho. Turning it on turns polar off. |
| F10 | Polar tracking. Turning it on turns ortho off. |
| F11 | Object snap tracking. |
| F12 | Dynamic input next to the cursor. |
Start typing anywhere and the text lands in the command line; you never have to click it first.
| A–Z | Type a command alias. While a command runs, a letter picks the option with that key, as in [Close/Undo]. |
|---|---|
| Space | Same as Enter, as in AutoCAD. |
| ↑↓ | Move through the matching commands. |
| Tab | Accept the greyed completion. |
| Esc | Clear the line and cancel. |
04
Geometry is exact or it is wrong. Fifteen object snaps, two tracking modes and dynamic input keep every point on something.
Toggle them all with F3, or turn individual modes on and off from the status bar; the set you choose is remembered. A marker names the snap under the cursor before you click.
05
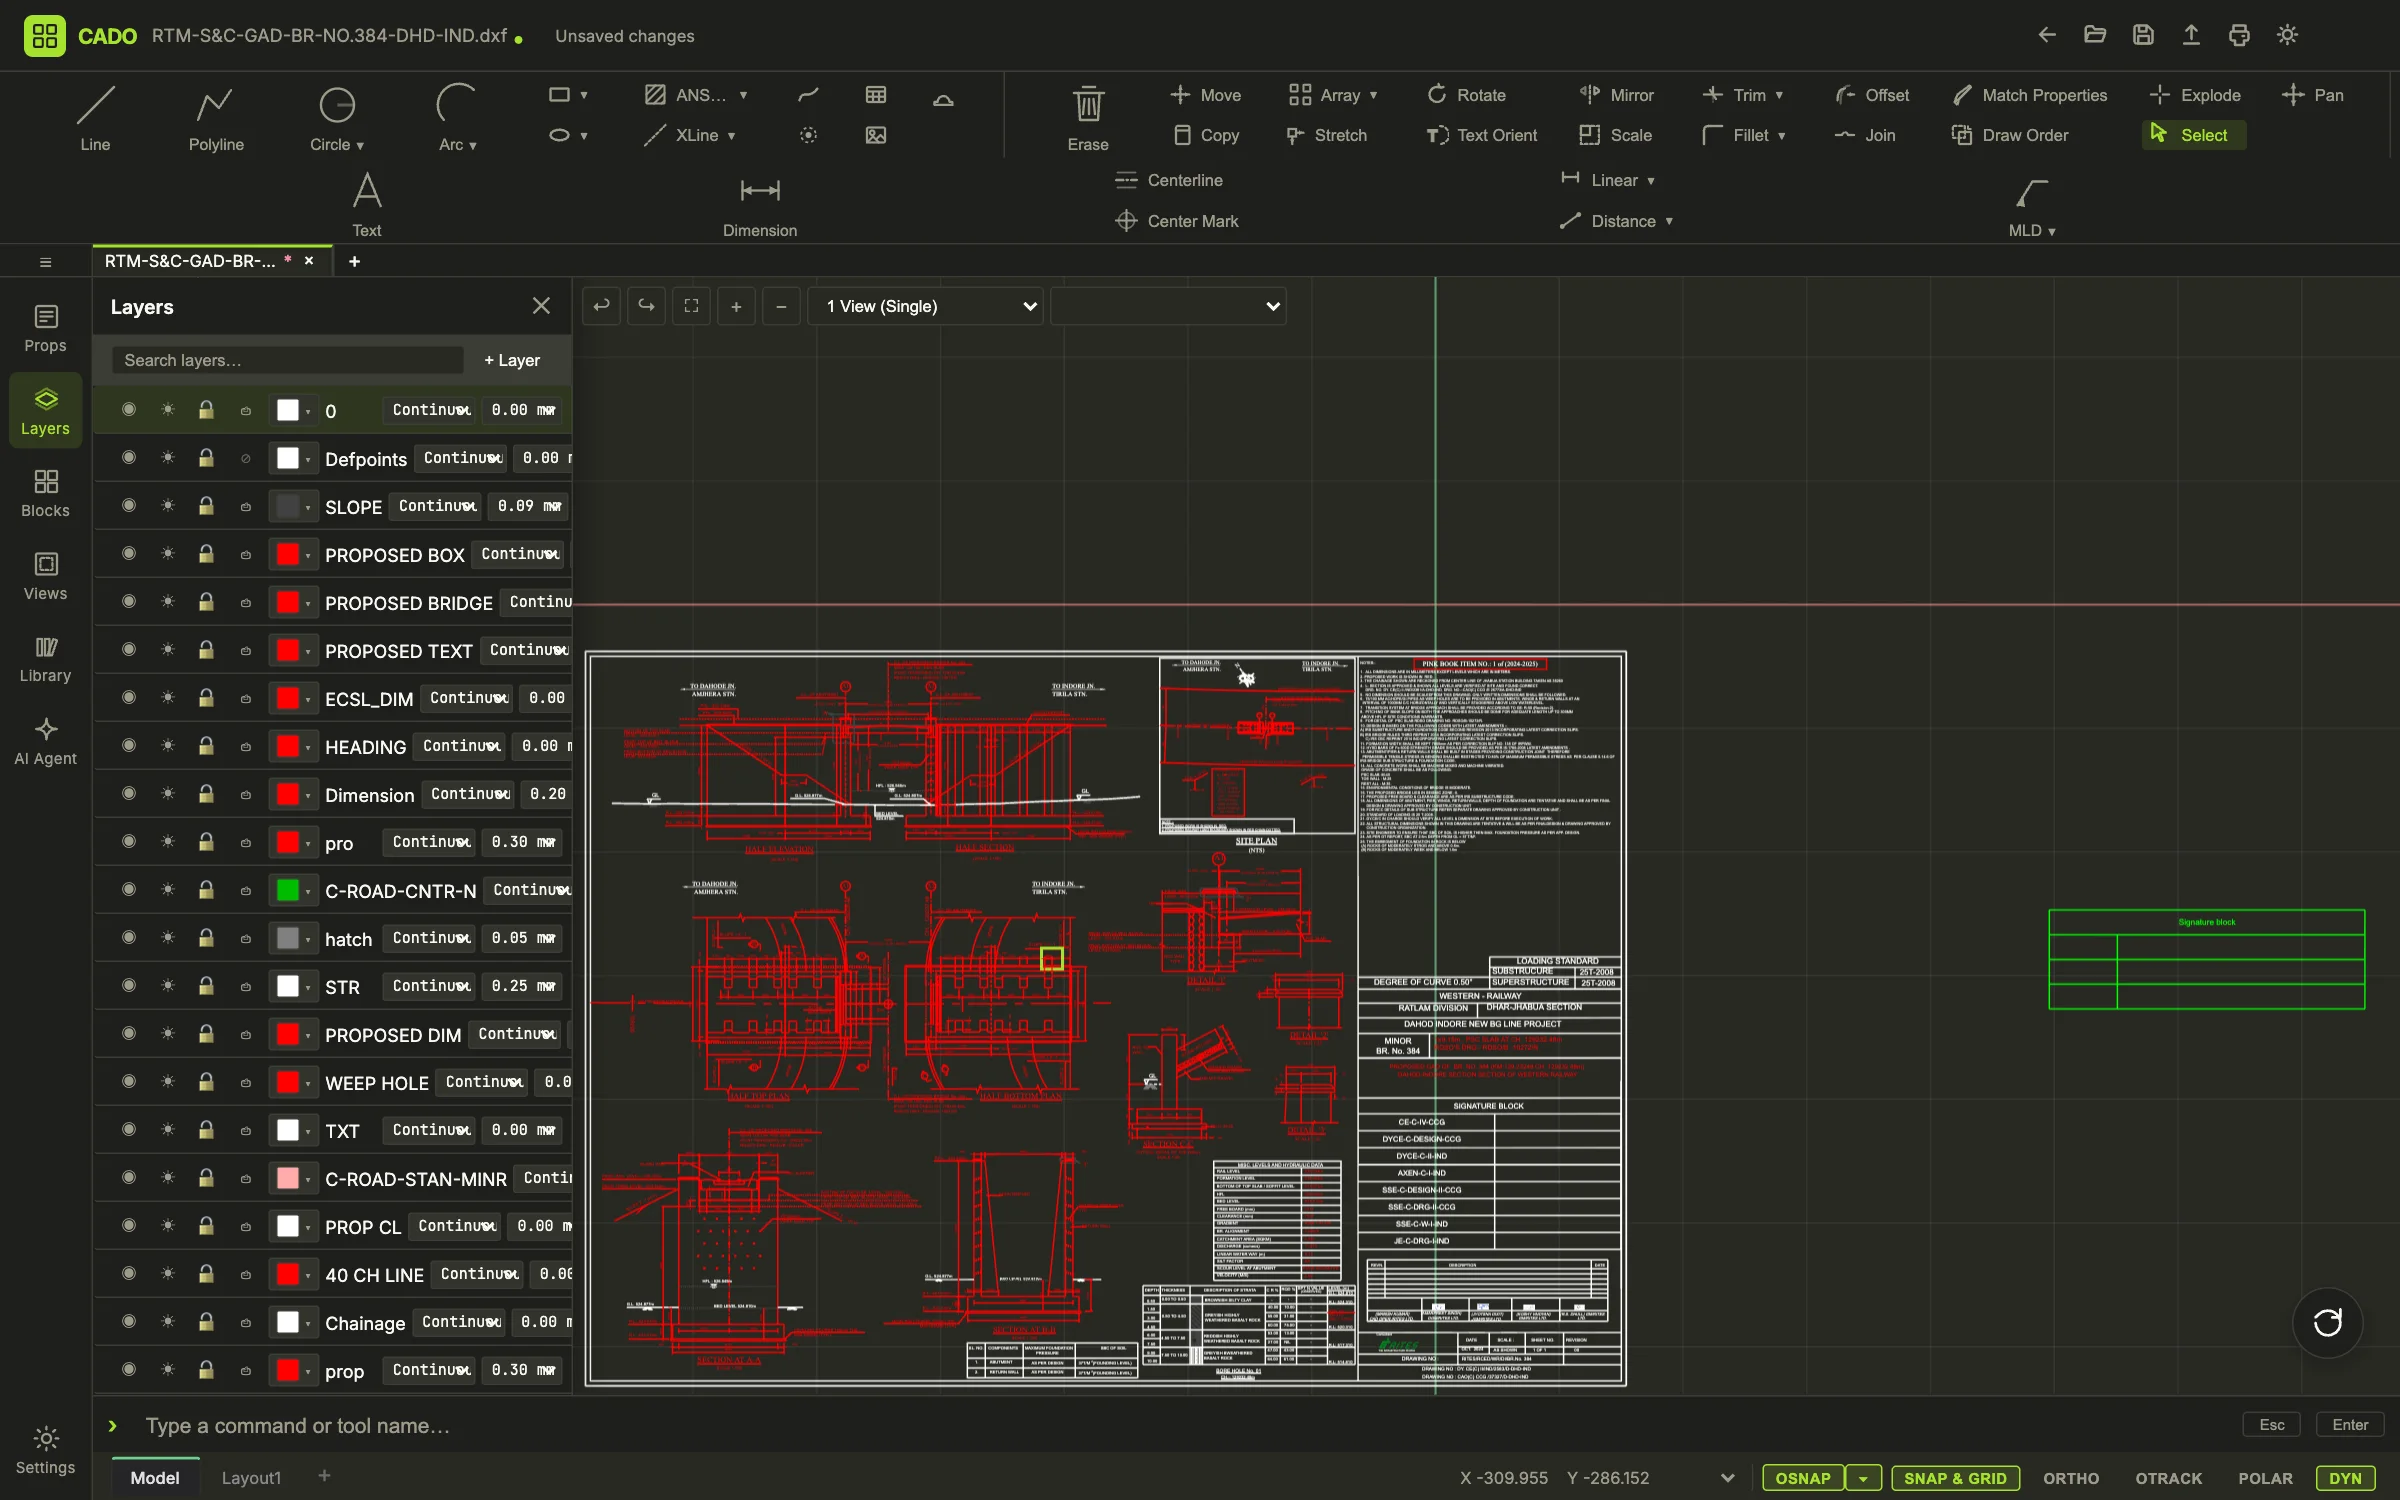
Open the panel with LA. Each layer carries a colour, a linetype and a lineweight that entities inherit ByLayer, and four states you toggle per row. Layer 0 and Defpoints are protected and cannot be deleted; everything comes in from DXF and goes back out unchanged.
There is no isolate button in the panel; ask the assistant instead: isolate layer WALLS hides every other layer in one undoable step.
BIBLOCKS
B turns a selection and a base point into a definition; I inserts it with scale and rotation. The Blocks palette lists every definition in the drawing to drag in. Paste as block (Ctrl+Alt+V) defines and places in one step.
BEDITBCLOSEX
The block editor opens one definition in isolation; save with BCLOSE or answer the prompt on Esc, and every instance follows. X explodes an instance into plain entities when you need to.
LIBSYMFIND
Blocks carry attributes: imported ATTDEF and ATTRIB values are kept, shown and editable, and FIND searches and replaces across text, MText, attribute values and table cells. The library holds symbols you reuse across drawings.
06
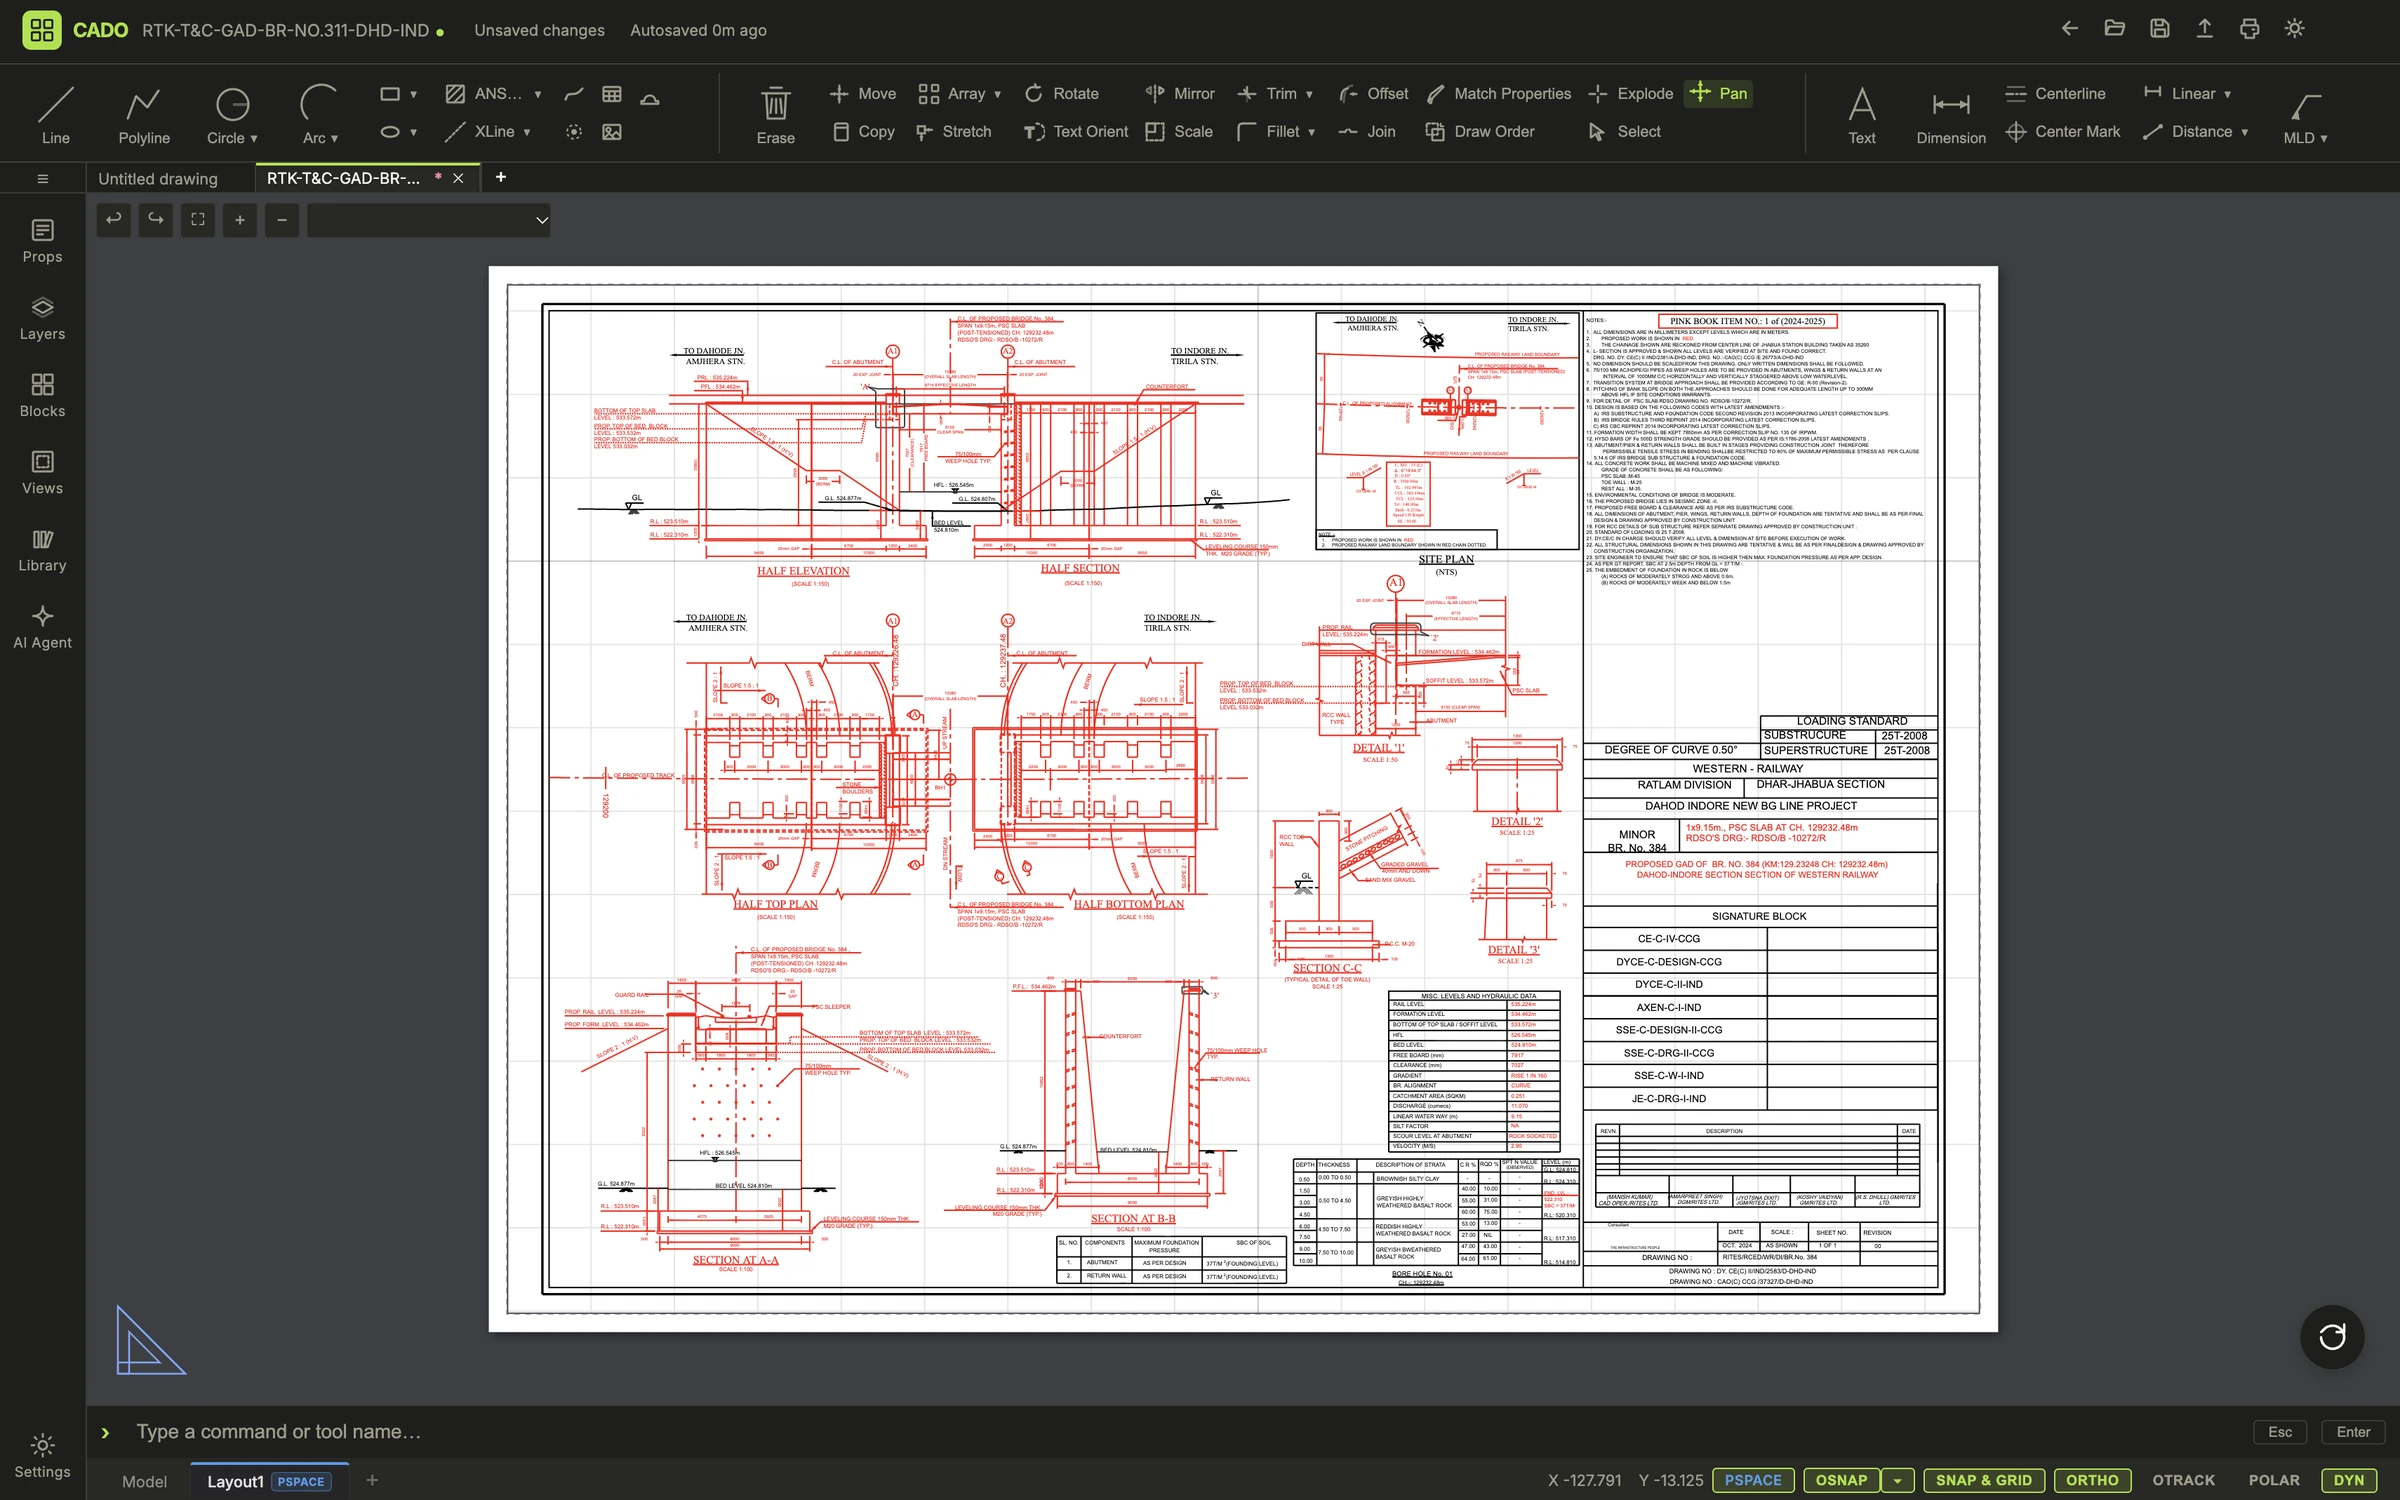
Model space is where you draw at full size. A layout is a sheet of paper with viewports that frame the model at a scale; that is what gets plotted.
LAYOUT adds, renames and reorders layout tabs. MVIEW draws a viewport on the sheet and asks for its scale; viewports are objects, so you move them, drag a grip to resize them (scale preserved) and Delete them like anything else. Type MSPACE to pan, zoom and edit the model through the first viewport; PSPACE returns to the sheet, where title blocks and notes live. Every tool works in both spaces, and osnap only picks the space you are editing.
PAGESETUP sets paper, orientation, plot offset, plot style and scale for the layout, and the same fields appear in the Plot dialog for a one-off. Lineweights can scale with the plot scale or stay absolute.
| Family | Sizes |
|---|---|
| ISO | A0 · A1 · A2 · A3 · A4 · A5 · A6 |
| ANSI | ANSI A · ANSI B · ANSI C · ANSI D · ANSI E |
| Architectural | ARCH A · ARCH B · ARCH C · ARCH D · ARCH E · ARCH E1 |
| Engineering | B · C · D · E |
| Office | Letter · Legal · Tabloid · Ledger |
| Custom | Any width and height in mm or inches |
Fit to page, a preset, or a custom ratio typed in.
1:11:21:51:101:201:251:501:751:1001:1251:1501:2001:2501:5001:1000
1/8" = 1'1/4" = 1'3/8" = 1'1/2" = 1'3/4" = 1'1" = 1'
07
Drawings are stored as DXF, so import and export are not converters bolted on the side; they are the file format. The bar is AutoCAD parity: a drawing opens as it was issued, and saves back out with what it came with. Imports run in a Web Worker so a large file never freezes the tab.
08
Type what you want in plain language and the assistant turns it into ordinary editor commands. It proposes, you decide, and everything it does is one Undo away.
Open the assistant panel and its settings (⚙). Three kinds of backend are offered; the built-in parser needs no setup and is where most people stay.
| Backend | Runs | Setup |
|---|---|---|
| Built-in parser | Runs in the tab | The default. A rule-based parser that understands colours, layers, lineweights, directions and the current selection. Nothing leaves the browser and no setup is needed. |
| Claude (Anthropic) | Anthropic API | Pick a Claude model and paste an Anthropic API key in the panel’s settings. The key stays in this browser’s localStorage and the request goes straight to api.anthropic.com; a consent notice explains what is shared before the first request. |
| OpenRouter | Third-party API | Paste an OpenRouter API key in the panel’s settings, then pick a Claude slug, any of the free models, the auto-rotating free pick, or type any slug from openrouter.ai/models. The key is kept in this browser’s localStorage and sent straight to OpenRouter from the browser; a consent notice explains what is shared before the first request. |
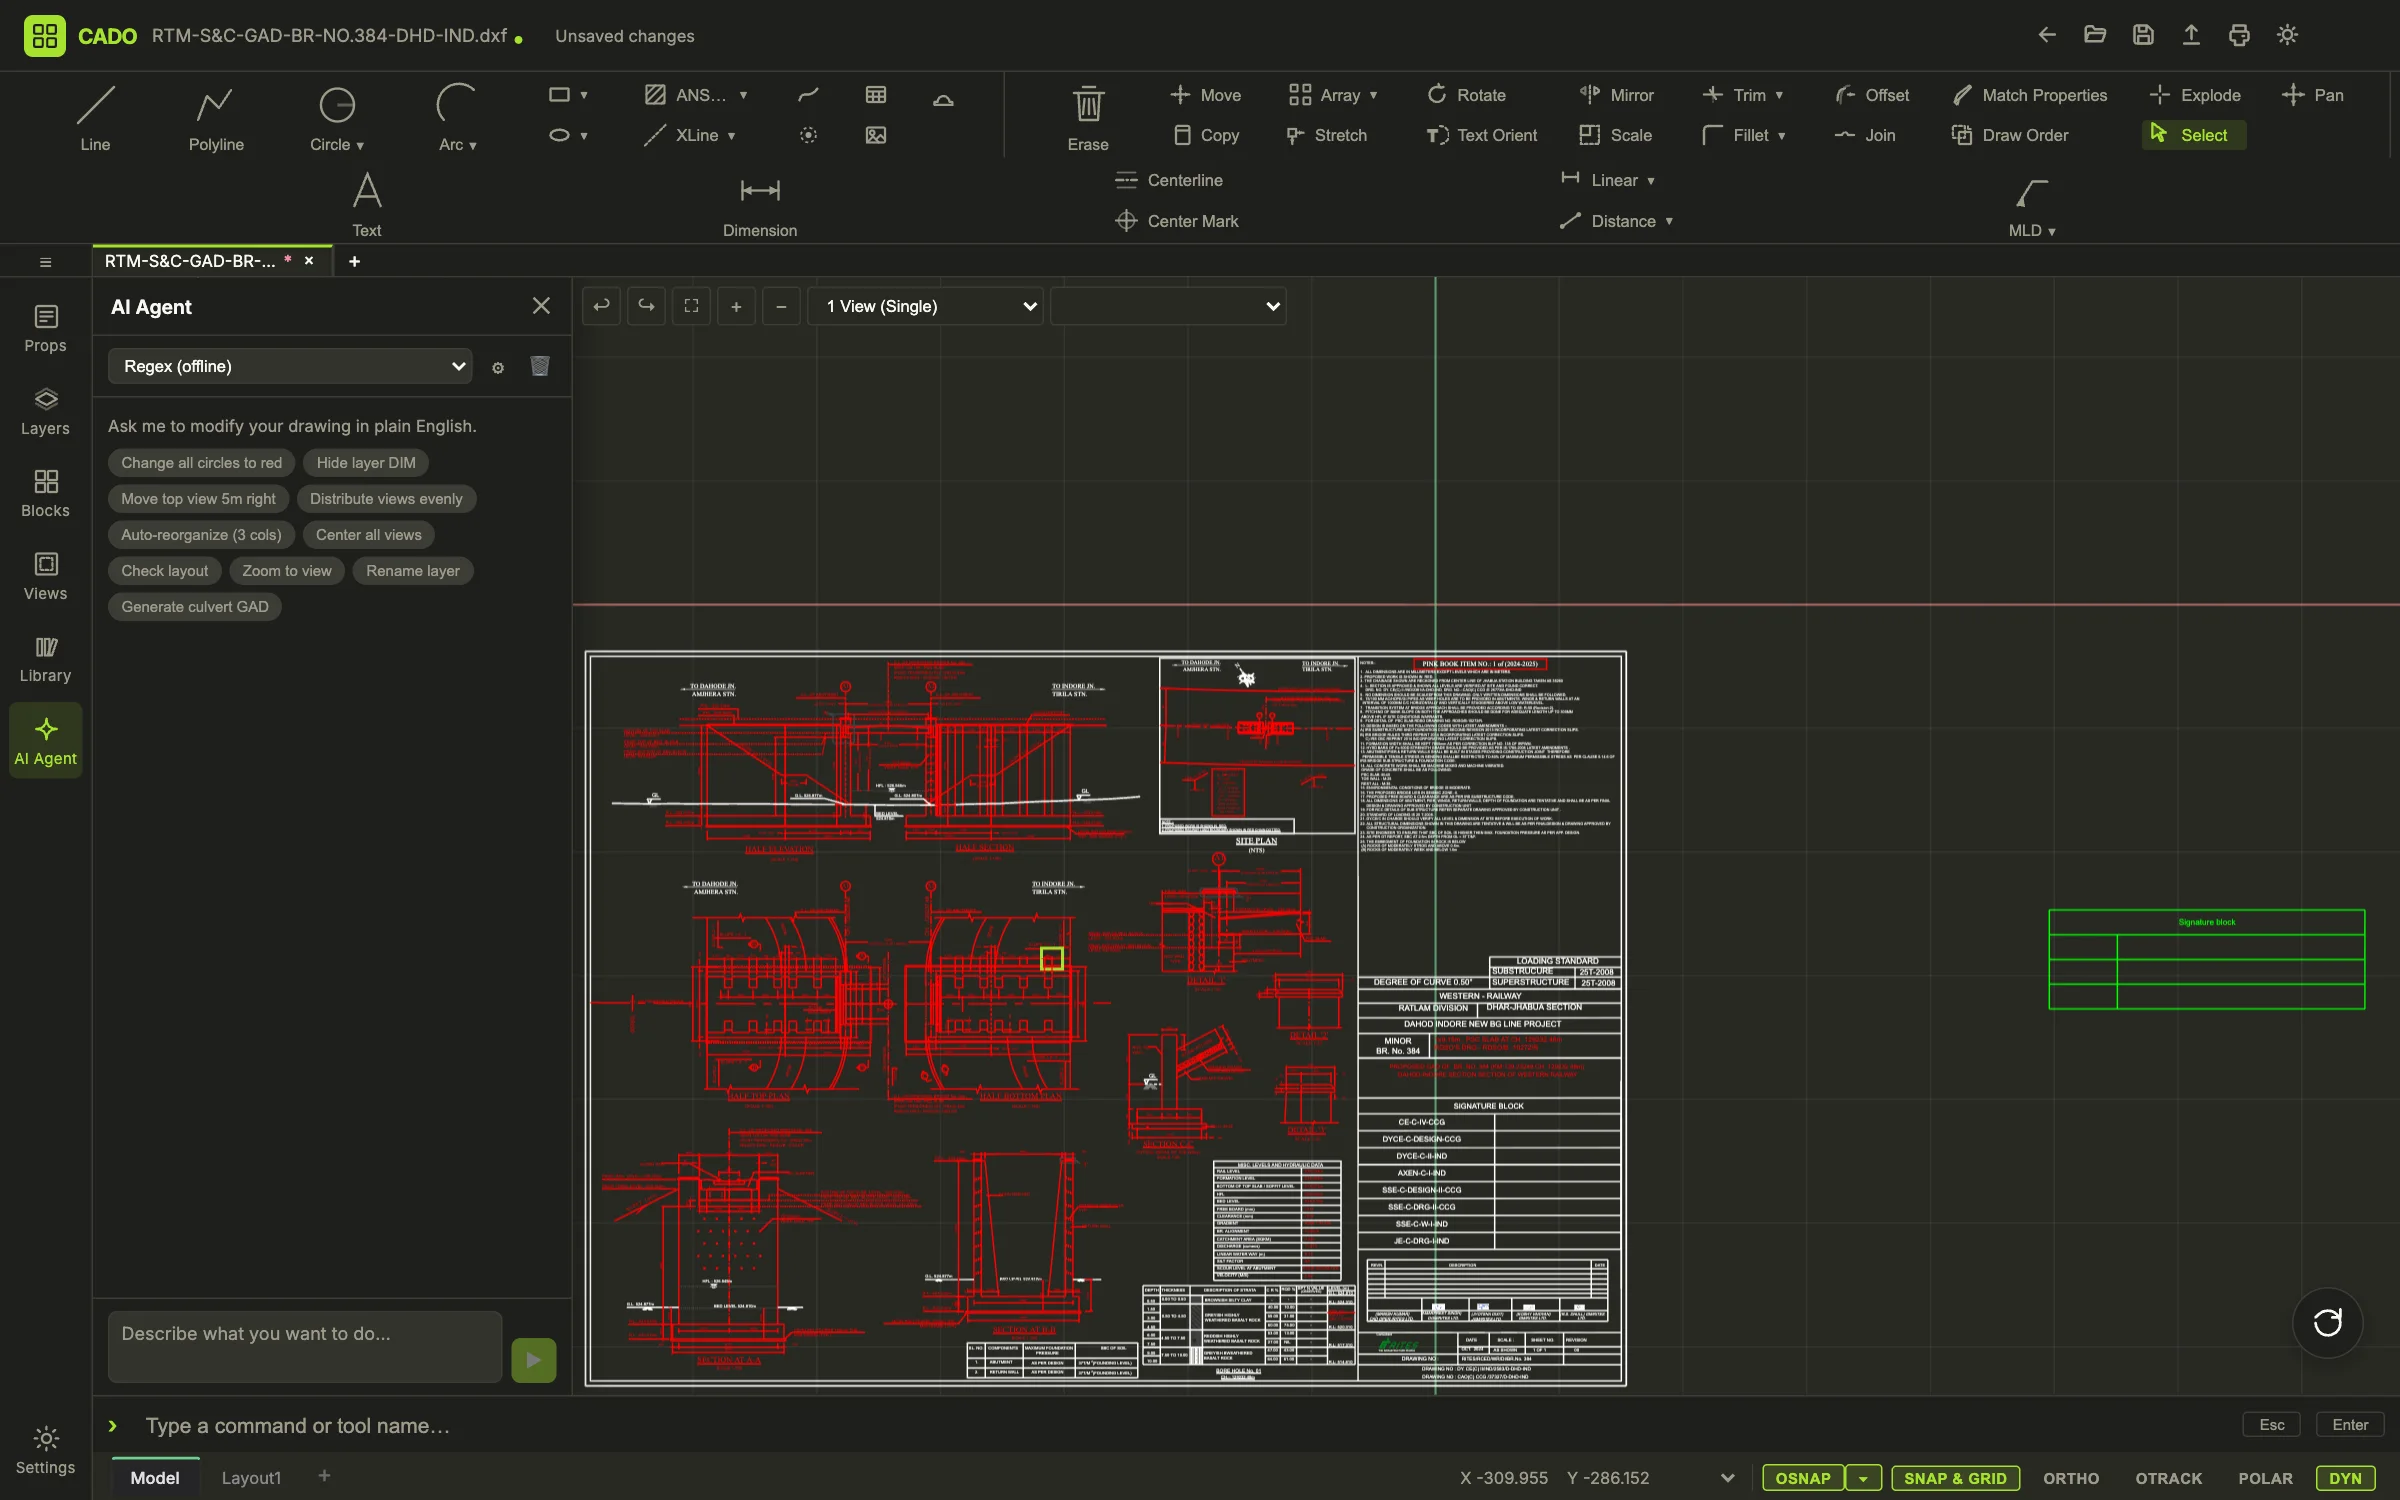
The built-in parser reads a colour as a filter, on layer X as a scope, to layer X as a destination, and “selected”, “these” or “them” as the current selection. When nothing is named and something is selected, the selection is the target.
09
An account gives you a place for drawings, a version for every save, and a way to hand a drawing to someone else without emailing a file.
If anything changed, the drawing is serialised to the browser's IndexedDB. This is crash insurance, not a cloud save: it does not create a version and does not touch the server.
Saves are explicit. Each one writes the DXF to your account and mints a new version; the dashboard's version history lists them all and restores any of them. Files up to 50 MB.
If the network fails, the save lands in the local cache marked pending and the header says so. Press Ctrl+S again when you are back online; replay is deliberately manual so a stale copy is never pushed over someone else's work.
Every save carries the version it started from. If the server has a newer one, it refuses rather than overwriting, and you choose:
My Drawings holds folders you can nest and move; deleting sends a drawing to Trash, where it can be restored or the trash emptied. A view-only drawing still opens in a working editor; when you save, the result goes to a copy of your own.
Share a drawing directly with an email address or a whole organization, or make a link. Links are view or edit, expire after 7, 30 or 90 days or never, can be revoked, and can be emailed to up to ten people with a note straight from the dialog. Recipients open the drawing in their browser.
| Viewer | Opens and downloads the organization’s drawings. Cannot save, rename or trash. |
|---|---|
| Member | Everything a viewer can, plus create, save, rename and trash drawings and folders. |
| Admin | Everything a member can, plus invite people and assign viewer, member or admin. |
| Owner | Everything an admin can, plus transfer ownership. One per organization. |
10
The interface, command prompts included, ships in the fourteen languages AutoCAD ships in, so a drafter finds both their language and their terminology. Command aliases stay as they are in every language.
Change it under Settings → Language. The option names are in each language's own script on purpose.
11
The editor is a standalone Angular component with a small API. There are three ways to put it in front of your users.
12
Two ways to reach the people who build the editor, and one place the answers already are.
The contact form works signed out. Signed in, the dashboard's feedback page attaches your app version and page automatically, which is what makes a bug reproducible.
The pricing page answers the common questions: what happens if you stop paying, switching plans, invoicing for teams, student discounts.
What is collected, what an AI provider receives, and how to delete an account: Privacy Policy and Terms of Service.
The free trial has the whole toolset and DXF export. If the editor and this page disagree, tell us which one is wrong.
No install. No licence server. DXF export is free on every plan.